
TMD Inspiration
The Psychology of Home Design: Why Some Spaces Instantly Make You Feel at Ease
Categories
Recent

GET IN TOUCH
On social
By phone
202 465-8114
By Mail
1350 Beverly Road, Suite 115
PMB 143
McLean, VA 22101
By form
Interested in working with us?
Use the contact form to tell us more about your project. Someone will get back to you within 48 business hours.
Based in McLean, VA
Creating inspired interiors for discerning clients since 2003. Accepting clients in DC, Virginia, Maryland, and select cities throughout the United States.
The Psychology of Home Design: Why Some Spaces Instantly Make You Feel at Ease
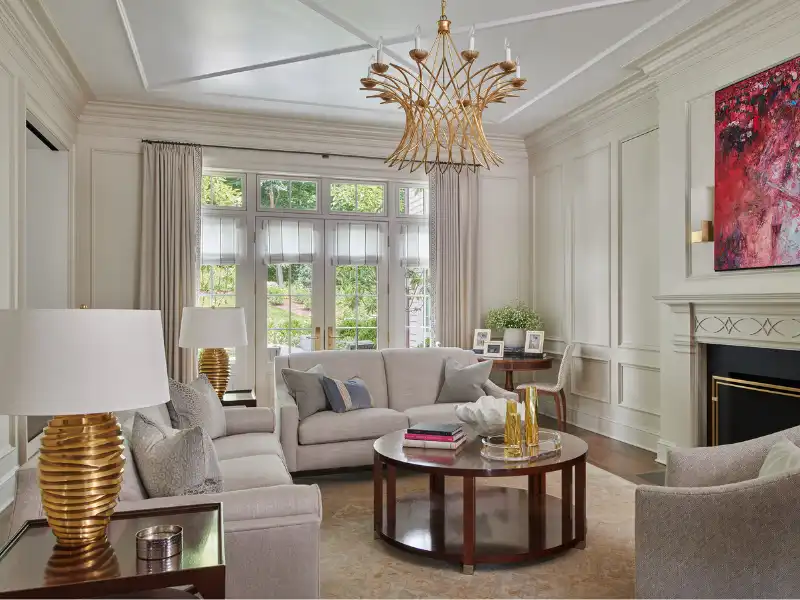 Some rooms ask nothing of you. You walk in, your shoulders drop, and you exhale before you’ve even set down your bag. That reaction isn’t an accident — it’s the psychology of home design at work, the quiet interplay of light, scale, proportion, texture, acoustics, and flow that shapes how a space makes you feel long before you consciously notice why.
At Tracy Morris Design, every project starts with that same question: not how a room should look, but how it should feel. Understanding what genuinely puts people at ease is what turns a beautifully finished house into a home that supports the way you actually want to live.
What Is the Psychology of Home Design?
The psychology of home design is the study of how a space’s physical elements— light, proportion, material, and layout—shape mood, stress levels, and well-being. It draws on a broader field called environmental psychology, which looks at how our surroundings influence what we think, feel, and do.
For a home, this means every decision carries emotional weight, whether it’s intentional or not. A ceiling that feels too low can make a room feel confining. A window placed to catch morning light can make the same square footage feel expansive and calm. None of this is about decoration for its own sake — it’s about designing spaces that actively support how you want your day, and your life, to feel.
Why Natural Light Changes How a Room Feels
Natural light does more than illuminate a room — it regulates mood. Rooms that are flooded with daylight, especially in the morning, tend to feel more energizing and alive, while softer, warmer light in the evening supports rest and unwinding. That’s why we think carefully about window placement, orientation, and the sun’s path through a room throughout the day, not just how a window looks from the street.
Layering light matters in the psychology of home design just as much as the light itself. A room lit only by a single overhead fixture reads as flat and utilitarian, no matter how beautiful the furnishings are. Combining ambient, task, and accent lighting—a mix of overhead, table, and wall-mounted sources—creates depth and warmth, letting a room shift from a bright morning gathering space to a softly lit evening retreat.
How Scale and Proportion Shape a Sense of Calm
A room feels calm when everything fits the space and the people who use it. Ceiling height relative to room width, furniture scaled to the room rather than to a showroom floor, and clear sightlines all contribute to a sense of ease that most people feel without being able to name it.
This is often where off-the-shelf furnishings fall short in a whole-home build. A sofa that looks right in a catalog photo can overwhelm a smaller den, while an undersized dining table can leave a generous room feeling empty and unresolved. Getting proportion right — often through custom or made-to-fit pieces — is one of the quieter but most powerful tools for making a room feel settled rather than staged.
The Role of Texture and Material in Emotional Warmth
Texture is one of the fastest ways a room communicates warmth or coldness, often before a person even touches anything in it. Natural materials—wood, linen, wool, stone—tend to read as grounding and comfortable, while an abundance of hard, glossy, or reflective surfaces can make a room feel sleek but emotionally distant.
The goal isn’t to avoid polished materials altogether; it’s to layer them thoughtfully against softer, tactile ones so a room has both visual interest and emotional depth. A stone fireplace surround balanced by a wool rug and linen upholstery, for example, reads as considered rather than cold — sophisticated without asking anyone to sit up straighter.
How Acoustics Shape the Feeling of a Room
Sound is one of the least visible, most powerful contributors to how calm a room feels. Home design psychology suggests a space full of hard, reflective surfaces — tile, glass, uncovered hardwood, high ceilings — tends to bounce noise around, so voices carry, footsteps echo, and even a quiet evening at home can feel subtly tense without anyone quite knowing why. Softer, absorbent materials do the opposite: they quiet a room and let it feel settled the moment you walk in.
This is easy to overlook in an open-concept or double-height space, where visual drama can come at the cost of acoustic comfort. Upholstered furniture, area rugs, drapery, and even acoustic panels disguised as millwork or art can bring a large room back into balance. In a whole-home build, we also think about acoustics room to room—buffering a primary suite from a family gathering space, for example —so quiet doesn’t require isolation from the rest of the house.
Why Flow Matters More Than Square Footage in Home Design Psychology
A large room can still feel stressful if it’s poorly organized, while a modestly sized one can feel completely at ease when its layout supports how people actually move through it. Flow refers to the paths people take through a space — from doorway to seating, from kitchen to dining, from entry to the rest of the house — and how naturally those paths unfold.
Good flow removes small daily frictions that most people never consciously register: a door that bangs into a chair, a walkway that forces people to squeeze past a table, a kitchen island that blocks the most direct path to the refrigerator. Solving these details early, often before blueprints are finalized, is what allows a home to feel effortless rather than merely photogenic.
Designing Rooms That Support the Way You Actually Live
Every principle above serves one larger idea: a home should be designed around how its people actually live, not around a generic idea of what a beautiful room should contain. That might mean a primary suite oriented to catch the first morning light because that’s when homeowners are most reflective, or a kitchen laid out around how a family actually gathers rather than how a kitchen “should” look in a magazine.
This is the heart of what we call the psychology of home: understanding a family’s rhythms, preferences, and stage of life closely enough that the finished home doesn’t just look right — it feels unmistakably theirs.
FAQs
A thoughtfully designed home should do more than look beautiful—it should feel good to live in. From the way natural light moves through a room to the scale of the furniture, the materials underfoot, and even the acoustics of a space, every design decision can influence how we experience our surroundings. Below, we explore the psychology behind home design and how intentional choices can create spaces that feel calmer, more comfortable, and more connected to the way you live.
What is the psychology of home design?
It’s the study of how a home’s physical elements — light, scale, texture, and layout—shape mood and well-being. Rather than focusing purely on aesthetics, this approach asks how a space makes the people in it feel, and designs toward that feeling intentionally, room by room.
Can small changes really make a room feel calmer?
Yes. Adjusting a light source, swapping a hard surface for a textured one, or rearranging furniture to improve flow can shift how a room feels almost immediately. These smaller interventions matter, though they’re most powerful when planned as part of a whole-home approach rather than addressed room by room in isolation.
Why do some very large homes still feel cold or unwelcoming?
Square footage alone doesn’t create warmth. A large home with poor proportion, harsh lighting, or disconnected flow between rooms can feel just as unsettling as a cramped one. Comfort comes from how thoughtfully a space is scaled and organized, not simply from how much of it there is.
How does Tracy Morris Design apply these principles to a project?
Every project begins with understanding how a family wants to feel in their home, not just how they want it to look. From there, decisions about light, materials, scale, and layout serve that feeling, often starting before blueprints are finalized so the psychology of the space is built in from the beginning.
Does acoustics really matter in home design?
Yes. Hard, reflective surfaces and open, high-ceilinged rooms can make a home feel busier and less restful, even when it looks beautiful. Balancing those surfaces with upholstery, rugs, drapery, and thoughtful room-to-room separation helps a home feel as calm as it looks.
Bring This Thinking Into Your Own Home
A home that feels genuinely calm and welcoming isn’t the result of any single decision — it’s the accumulation of dozens of smaller ones, each considered with how you actually want to feel in mind. That’s the kind of thinking we bring to every whole-home and custom-build project.
Contact us today to begin your next project.