
TMD Inspiration
Your Home, Your Life: Designing for Your Stage of Life
Categories
Recent


GET IN TOUCH
On social
By phone
202 465-8114
By Mail
1350 Beverly Road, Suite 115
PMB 143
McLean, VA 22101
By form
Interested in working with us?
Use the contact form to tell us more about your project. Someone will get back to you within 48 business hours.
Based in McLean, VA
Creating inspired interiors for discerning clients since 2003. Accepting clients in DC, Virginia, Maryland, and select cities throughout the United States.
Your Home, Your Life: Designing for Your Stage of Life
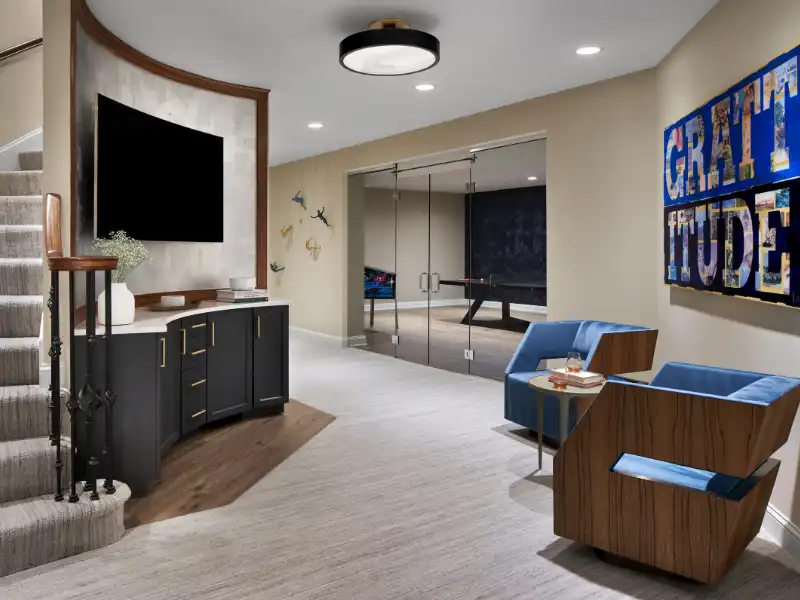 The home that worked perfectly a decade ago rarely fits your lifestyle today. A growing family needs something different from a household navigating teenagers, which needs something different still from empty nesters, retirees, or a multi-generational household under one roof. Designing a home for your stage of life means recognizing those shifts and building a house around who you are now — and who you’re becoming — rather than holding onto a floor plan built for an earlier chapter.
At Tracy Morris Design, designing a home for your stage of life is one of our core guiding principles: exceptional homes evolve with the people who live in them. That belief shapes how we approach every whole-home project, from the earliest planning conversations through the final furnishings.
What Does It Mean to Design a Home for Your Stage of Life?
Designing for your stage of life means shaping a home around your current routines, relationships, and priorities, while also anticipating how they may reasonably change in the years ahead. It’s less about age and more about how a household actually functions today — how people move through their mornings, where they gather in the evenings, and what kind of space genuinely supports that rhythm.
When a home works against those patterns — whether through clutter, poor flow, inadequate lighting, or spaces that no longer reflect how you live — it can create unnecessary friction and even contribute to daily stress. Thoughtful design can do the opposite, creating a home that feels intuitive, comfortable, and supportive of the life unfolding within it.
This is different from designing toward a fixed idea of what a home “should” include. A formal living room that no one sits in, or a home office sized for a single occasional user, may have made sense years ago but no longer reflects how the household spends its time. Designing for your stage of life starts by asking what’s actually true now.
Why the Home That Worked Ten Years Ago May Not Work Now
Life rarely moves in a straight line, but homes are often designed as if it does. A layout built around young children underfoot may leave empty nesters with rooms that feel oversized and purposeless. A kitchen designed for quick family meals may no longer serve a household that now entertains more often. Even priorities around privacy, quiet, and gathering space tend to shift as people move through different chapters.
The mismatch is rarely dramatic — it shows up in small frictions. A guest room that’s really just storage. A mudroom sized for gear that’s no longer used daily. A primary suite that no longer reflects how its owners actually want to start or end their day. None of these are design failures; they’re simply signs that a home has outgrown the stage of life it was built for.
Designing Your Home for Every Stage of Life
While no two households are alike, certain life stages tend to bring predictable shifts in how a home needs to function. Understanding these patterns is a useful starting point, even though the right answer for any specific family still comes down to how that family actually lives.
Growing Families
Young children change a home’s layout more than almost any other life stage. Sightlines matter enormously—a kitchen that lets a parent see into a playroom or backyard while cooking removes a constant low-grade worry. Durable, easy-care materials matter too, though the goal is refinement that holds up to real life, not a home that visibly announces itself as “kid-proofed.”
A well-planned mudroom, generous storage for gear that multiplies with each season and each child, and a flexible bonus room that can shift from playroom to homework space to guest room as children grow all help a home keep pace with a family that’s changing quickly.
Teenagers
Teenagers bring a different tension: the need for independence alongside a family’s continued desire to stay connected. Bedrooms that can support both focused studying and downtime, a separate gathering space where friends feel comfortable, and thoughtful acoustic separation between social spaces and quieter parts of the home all help ease this transition.
This is also often the stage when a garage, basement, or bonus room gets reimagined as a dedicated hangout space — giving teenagers a place that feels like their own, without that activity spilling into every shared room in the house.
Empty Nesters
When children leave home, many parents are surprised by how much square footage suddenly feels unused rather than freed up. This stage is often less about downsizing and more about reallocating: a former bedroom becomes a proper home gym, hobby room, or guest suite, and the primary suite frequently becomes the true anchor of the home for the first time.
Entertaining also tends to shift — from managing a household of children and their friends to hosting adult gatherings and travel-based visits from family. Kitchens and gathering spaces designed for that new rhythm make the home feel intentional, not simply quieter.
Retirement
Retirement often brings a desire to simplify daily living without sacrificing style or comfort. Main-level primary suites, no-step entries, wider doorways, and curbless showers support long-term ease and safety, and the best versions of these choices feel like natural, elegant parts of the home rather than visible accommodations.
This stage also often brings more time for hobbies, travel, and hosting visiting family, which can shift priorities toward a dedicated studio, a more flexible guest suite, or an outdoor living space built for lingering rather than passing through.
Multi-Generational Living
More households are bringing aging parents, adult children, or both under one roof, and the design challenge is almost always the same: privacy alongside connection. A private suite with its own entrance, a small kitchenette, and thoughtful sound separation from shared living spaces lets multiple generations share a home without feeling like they’re sharing every moment.
Shared spaces still matter — a kitchen and gathering area sized generously enough for the whole household to come together — but the households that feel most at ease are the ones where every generation also has somewhere to retreat.
Designing for How You Actually Spend Your Time Today
The starting point for designing a home for your stage of life is an honest look at how a household spends its time right now, not how it used to, and not how it might in theory. That means identifying which rooms are used daily, which are used rarely, and which have quietly become storage for things that no longer belong anywhere else.
From there, you can often reallocate square footage instead of adding it. A rarely used formal dining room might become a more flexible gathering space; an oversized home office might shrink to make room for a proper reading nook or a more functional pantry. The goal isn’t to build more house — it’s to build the right house for how you live now.
Building in Flexibility for the Years Ahead
Designing for today’s needs doesn’t mean ignoring tomorrow’s. The most successful whole-home projects build in flexibility from the start, so a space can shift purpose without requiring a full renovation later. A first-floor room designed with a closet and adjacent bathroom access, for example, can serve as a home office today and a main-level bedroom years from now, if needed.
This kind of forward planning works best early, ideally before blueprints are finalized, so structural decisions—door widths, room adjacencies, plumbing rough-ins—can quietly support future flexibility without adding visible compromise to the home as it exists today.
Rethinking Formal Spaces You No Longer Use
Formal living rooms and rarely used dining rooms are some of the most common spaces households outgrow. These rooms were often included by default rather than by genuine need, and many homeowners are surprised by how much better a home feels once they reassign that square footage to something the family actually uses.
Common reinventions include converting an underused formal living room into a den, library, or secondary gathering space, or transforming a seldom-used dining room into a more flexible space that can host both everyday meals and occasional formal entertaining. The right choice depends entirely on how a specific household spends its time — there’s no universal answer, only the honest one for that family.
When Is the Right Time to Design for a New Stage of Life?
Rarely is there a single dramatic moment that signals it’s time. More often, it’s an accumulation of small frustrations: rooms that go unused, a layout that no longer matches daily routines, or simply a sense that a home no longer reflects who lives there now. Any of these is a reasonable starting point for a conversation.
The best outcomes tend to come from starting that conversation before a life change is fully underway, whenever possible, so a home can support the transition rather than react to it after the fact.
FAQs
What does “designing a home for your stage of life” mean?
It means shaping a home around how a household actually lives right now, rather than holding onto a layout designed for an earlier chapter. It considers current routines and relationships, while building in enough flexibility to support how those needs may reasonably change over time.
How do I know if my home no longer fits my life?
Common signs include unused rooms, a layout that creates daily friction, or spaces that no longer reflect how you actually spend your time. These signals often build gradually rather than appearing all at once, which is why it helps to periodically reassess.
Can a home be designed to adapt as life stages change?
Yes. Building in flexibility — such as a first-floor room that can shift from office to bedroom, or storage that can be reconfigured — allows a home to support future needs without requiring a full renovation later. This kind of planning works best when it’s considered early in a project.
Is this different from a typical renovation?
It can be. A typical renovation often addresses a single room or system, while designing for a stage of life usually means looking at the whole home together, understanding how each space supports current routines, and making decisions that will hold up well beyond the immediate project.
How is designing for a multi-generational household different?
It centers on balancing privacy with connection. Multi-generational households typically benefit from a private suite with its own entrance and small kitchenette, along with sound separation from shared living areas, so every generation has both a place to gather and a place to retreat.
Designing a Home For Your Stage of Life That Grows With You
A home doesn’t need to be rebuilt every time life shifts — but it should be reconsidered with some regularity, honestly and without sentiment about how a room was originally intended to be used. The goal is a home that continues to feel unmistakably right, not one frozen in the chapter it was first designed for.
Contact us today to begin your next project.